Tuesday, 15 August 2017

266 Days of Construction

Our BC sent us a Site Start letter to officially advise that our construction has commenced and it will take 266 days to complete. Great! Our move in date will be May 2018 provided that there are no unforeseen circumstances that may cause delays.

Today is Day 2 of 266. My husband and I were on day off and had errands to do so we dropped by to see what has been done in 2 days. There's more soil scraping and water taps had been installed so far :-)  The fence was left open, not sure if someone will be coming back to do some more work as this was already late afternoon. 

We're so happy that the weather had cooperated today despite the 100% possibility of rain forecast. It was a dark and cloudy day, but not a drop during construction time :-)  


Our Construction Has Officially Started!

I got a call from our base supervisor yesterday to introduce himself and to advise us that they have officially started our site cut yesterday. Good vibes, good omen...the weather yesterday was the best winter day we've had so far and I hope it continues this coming weeks until our slab has been poured and has set, then they can leave them alone for a couple of weeks to set :-) 

I told our base supervisor that clueless and hopeless us, are getting independent inspectors. We are getting the best in town, Darbecca! I was busy last week getting quotations and sending them their requirements related to the house such as:
  • Soil Report
  • Engineering Plan
  • Stamped and Approved Building Plans and Specifications
Below is the price list they sent me. They highlighted the most important ones and the ones that their clients usually request.  They discounted column is for those who will request for 3 or more inspections.

Stage Inspections
Double Storey – Standard Pricing
Double Storey – Discount Pricing
Pre Pour/Steel Inspections
$490.00 + GST
$470.00 + GST
Slab Inspection
$330.00 + GST
$0  (combined with frame inspection)
Frame Inspection
$539.00 + GST
$490.00 + GST (inc. complimentary slab inspection)
Pre Plaster
$539.00 + GST
$490.00 + GST (inc. complimentary frame reinspection)
Pre Paint/Fixing Inspections
$539.00 + GST
$490.00 + GST
Waterproofing Inspections
$430.00 + GST
$390.00 + GST   ($120.00 + GST if combined with Fixing)
Final Inspections
$730.00 + GST
$590.00 + GST
Re Inspections
$425.00 + GST
$390.00 + GST

As they advised, we requested Darbecca to do the inspection for all the highlighted stages:
  • Pre Pour/Steel Inspections $470
  • Slab Inspections $0
  • Frame Inspections $490
  • Pre-Plaster $490
  • Final Inspections $590
TOTAL : $2,040

Our first inspection, pre-pour and steel inspection, is on 22 August at 3PM. I was told that the day after this, they will do the pour. 

Monday, 14 August 2017

Price Watch

Last year in August, we went to Mernda to have a look at Forsyth and fell in love with it! Given Forsyth 35's low base price at that time ($238,900), we cancelled our booking with Carlisle Homes' single storey, Amberley 27 ($226,900) and decided to build our dream house!

We were so lucky to have signed up then as the the price increases that has happened in the last 12 months is just unbelievable.  Last night I just saw that they increased the price again by $8K to $278,900 after their $17K increase in July (from $253,900 to $270,900) :-(

I don't know how new buyers would be able to build this house knowing the cost of upgrades that it needs to make it look half as pretty as the display homes. Here's the list of what I think you should know about  PD Advantage Range where Forsyth is classified:

  • You need to add all the promotion packages (Indoor, Outdoor and Flooring at least) in your budget to make the house look modern and comfortable. 
  • Most of the windows in the displays are not included or are not the same size. 
  • The stairs, alfresco and extended kitchen are not included in the cost. 
  • There's only free facade and the other choices are upgrades. 
  • The master ensuite shower is small and the shower bases are not tiled. 
  • Additional budget must be allocated for site cost, 6 star energy rating, council and developer requirements, electrical and kitchen/laundry cabinets. 
  • Bathroom accessories are not included (toilet roll holder, towel rail, robe hook)
  • For the ground floor, you need to add LED lights or request for provisions if you want LED lights for your new home. Provisions for pendant lights and alfresco fan must also be added for ground floor. Wiring for TV wall set-up must also be added if you want wall mounted TV.  
  • Other nice to haves are: cooling system, heating and cooling system with zoning, NBN wiring, security systems, boutique sliding doors to alfresco. 
Another unbelievable thing is the price increase of blocks in Woodlea. In the latest release, Stage 32, the price for a block the same size as ours is now $345K, we bought ours for $242K. That's a huge $103K increase since April last year :-)

I guess seeing how Woodlea has been creating a beautiful estate with playgrounds, greenery and open spaces, facilities such as learning and training centres, cafe and childcare facility at the early stages of development, they can afford an they have the right to demand high prices at this this point. 

All I can say is we are so, so happy and so, so lucky to have bought our land in Woodlea and paid our building deposit with PD last year! 


Site Start!

And so after a painfully slow paperwork, drama with our ex-BC and 3 months of delay, we finished all our contract and building variations and signed our life away with Westpac a couple of weeks ago.

Last week, my BC told me that our site start will be this week, if the weather conditions are good. When we visited our block yesterday, look what we found!


Thursday, 3 August 2017

Our Kitchen, Galley and Vanities

Kitchen and Galley

Stone: Category 3 Yukon
Drawers and Cabinets in Kitchen and Galley: Parchment in Silk Gloss Finish
Shadowline to cabinets
Drawers with soft closer
Terranda CC Cabinet and Drawer Handles


Powder Room, Bathroom and Master Ensuite

Stone to Powder Room: Category 3 Yukon
Stone to Bathroom and Ensuite: Category 1 Blanco Matrix
Vanity in Powder Room, Bathroom and Ensuite: Formica Idyllic
Terranda CC Cabinet and Drawer Handles


Powder Room

Bathroom and Master Ensuite
Laundry

Laminate Bench to Laundry: Formica Velour Pure Marble
Cabinets in Laundry: Formica Idyllic


Kitchen Culture Total Cost $12, 675

Our Final Tiling Plan

FLOOR TILE: NT16-2100FL ELITE TRAVERTINE BEIGE 
WALL TILE: SPAWP-1025 MASIA BLANCO


Tiling Total Cost: $8,002
***covers cost of upgrade to porcelain tiles and additional tiles to non-standard areas

Tuesday, 1 August 2017

Our Construction and Floor Plan

External Structural Variations

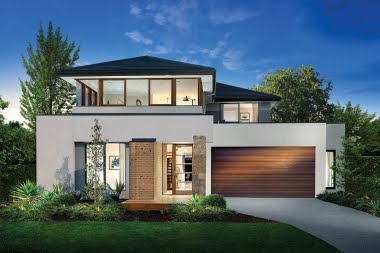
Ludstone Facade
Hebel with Full Render to whole house
450mm wide eaves to upper storey, garage and alfresco
22.5 degree roof pitch to garage and alfresco
Additional render colour to porch projection and pillar
Colourbond Roof with whirly bird and full sarking
High Wind Zone N3 Additional Bracing Requirements
Timber look sectional panel garage door
Main entrance door WIN 4GB 2340mm w/ Translucent Glazing (2 doors)

Ground Floor Structural Variations

2740mm ceiling height to GF
Alfresco
Extended Kitchen and Galley
Brick Box Provision for Fireplace 
Deep Plaster Void to Living/Dining Room Internal Wall
Stairs: Feng Shui Traditional Stairs Option 2
Internal Access Door to Garage
Add 2340mm hinged door to cinema lounge
Relocated laundry door and changed to hinged door
Increased all ground floor door height to 2340mm
Aluminium square set reveal sliding door to alfresco (2400mm X 2600mm)
Aluminium square set reveal sliding door to alfresco (2400mm X 3600mm) 
Picture window to dining area (180mm X 2700mm)
Picture window to kitchen splashback (1500mm X 2700mm)
2 Awning windows to Family (2400mm X 1200mm) 
2 Awning windows to Living (1800mm X 600mm)
Awning window to galley splashback (600mm by 1500mm)
All openable windows upgraded to awning with double glaze with aluminium flyscreen

First Floor Structural Variations

Grand Ensuite to Master Bedroom (double vanity, extended shower, free standing bath, enclosed WC, extended WIR)
Add sliding cavity door to master ensuite  
Increased window size of Bedroom 2 and 3 (1200mm X 2400mm)
All openable windows upgraded to awning with double glaze with aluminium flyscreen