Tuesday, 1 August 2017

Our Construction and Floor Plan

External Structural Variations

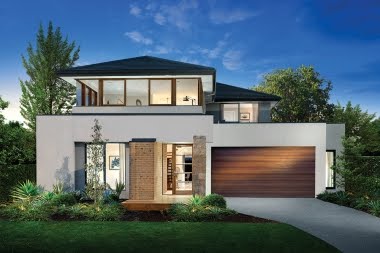
Ludstone Facade
Hebel with Full Render to whole house
450mm wide eaves to upper storey, garage and alfresco
22.5 degree roof pitch to garage and alfresco
Additional render colour to porch projection and pillar
Colourbond Roof with whirly bird and full sarking
High Wind Zone N3 Additional Bracing Requirements
Timber look sectional panel garage door
Main entrance door WIN 4GB 2340mm w/ Translucent Glazing (2 doors)

Ground Floor Structural Variations

2740mm ceiling height to GF
Alfresco
Extended Kitchen and Galley
Brick Box Provision for Fireplace 
Deep Plaster Void to Living/Dining Room Internal Wall
Stairs: Feng Shui Traditional Stairs Option 2
Internal Access Door to Garage
Add 2340mm hinged door to cinema lounge
Relocated laundry door and changed to hinged door
Increased all ground floor door height to 2340mm
Aluminium square set reveal sliding door to alfresco (2400mm X 2600mm)
Aluminium square set reveal sliding door to alfresco (2400mm X 3600mm) 
Picture window to dining area (180mm X 2700mm)
Picture window to kitchen splashback (1500mm X 2700mm)
2 Awning windows to Family (2400mm X 1200mm) 
2 Awning windows to Living (1800mm X 600mm)
Awning window to galley splashback (600mm by 1500mm)
All openable windows upgraded to awning with double glaze with aluminium flyscreen


First Floor Structural Variations

Grand Ensuite to Master Bedroom (double vanity, extended shower, free standing bath, enclosed WC, extended WIR)
Add sliding cavity door to master ensuite  
Increased window size of Bedroom 2 and 3 (1200mm X 2400mm)
All openable windows upgraded to awning with double glaze with aluminium flyscreen


Monday, 31 July 2017

Our Final Contract Cost

After going through Post Contract Variation 1, Building Variation 2, Building Variation 3, Building Variation 4 and Building Variation 5, we are happy to share the final contract cost of our Forsyth 35.

Forsyth 35 Base Price: $246,900
Ludstone Facade: $10,900
Site Cost: $28,958
Local Government and OHS: $2,424

6 Star Energy Rating: $3,402
*****includes internal perimeter wall insulation to bathroom, powder and laundry, intermediate floor insulation above porch ceiling, double glazing to aluminium windows in lounge, powder, galley, family , living, master ensuite, bath, bedroom 2, 3 and 4 and game room (sliding windows to be upgraded to awning to suit double glazing)

DEVELOPER REQUIREMENTS
2590mm/increased to 2740mm ceiling height GF $7,436
450mm wide eaves to upper storey, garage and alfresco $3,206
22.5 degree roof pitch to garage and alfresco $315
Low Emission Paint $1,988
Recycled Water Connection $2,556
NBN connection $1,735
Additional render colour to porch projection and pillar $278

PROMOTIONS

Indoor Promotion Pack $6,999
Hebel with full render to whole house $4,999
Colourbond Roof FREE

NOTE: Flooring promotion deleted. Laminate flooring and carpet to be done after hand-over.

STRUCTURAL UPGRADES

Alfresco $4,500
Stairs: Feng Shui Traditional Stairs Option 2  $6,594
Grand Master Ensuite $4,665
***includes extended shower, double vanity, enclosed WC, free standing bath, extended WIR
Extended Kitchen and Galley $2,900
Brick Box Provision for Fireplace $2,578
High Wind Zone N3 Additional Bracing Requirements $2,500 
Sarking to colourbond roof $2,330 
Deep Plaster Void to Living/Dining Room Internal Wall $148

GARAGE
Internal Access Door to Garage $408
Timber look sectional panel garage door $1,148
Remote control w/ 2 transmitters $666

DOORS
Main entrance door WIN 4GB 2340mm w/ Translucent Glazing (2 doors) $5,008 
Staining to main entrance door $210
Aluminium square set reveal sliding door to alfresco (2400mm X 2600mm) $1,247
Aluminium square set reveal sliding door to alfresco (2400mm X 3600mm) $2,692
Add 2340mm hinged door to cinema lounge $266
Add 2340mm hinged door to laundry (see credit below) $266
Add sliding cavity door to master ensuite $388
Increase height of powder room, broom and WIP door heights to 2340mm $231
Front entry door lever $176
Privacy lock to powder, master, bathroom, WC1 and 2 $25

WINDOWS
Picture window to dining area (180mm X 2700mm) $1,665
Picture window to kitchen splashback (1500mm X 2700mm) $723
2 Awning windows to Family (2400mm X 1200mm) $872
2 Awning windows to Living (1800mm X 600mm) $784
Awning window to galley splashback (600mm by 1500mm) $444
Increased window size of Bedroom 2 and 3 (1200mm X 2400mm) $86
Aluminium framed flyscreen to all openable windows $719
Add double glazing to master bedroom $615

NOTE: All windows (except picture windows and master bedroom) were upgraded to awning with double glazing as part of 6 star energy requirements. We opted to add double glazing to master bedroom.

KITCHEN
Upgrade range hood to match picture window splashback $1,095
Extend island bench (2690mm X 1220mm) $662
40mm stone edge to island bench $514
Category 3 Stone to Island Bench (Yukon) $1,695
3 sets of pot drawer pot  $1,014
Soft closers to pot drawers $146
Add drawer to island bench back extension $514
Hinged cupboard on top of fridge $546
Laminate shelf to kitchen splashback $649
Silk finish to kitchen cabinets $1,270
Cutlery bank of 4 drawers with soft closers $97
Bin drawer to island bench $608
Upgrade cabinet and drawer handles $239
Double undermount sink to island bench $508
Capped cold water point to fridge $126

GALLEY
Extension to base cabinets $998
Extension to overhead cabinets $127
Shadowline feature to cabinets $272
Category 3 stone to galley bench $2,069
Silk finish to galley cabinets and drawers $536
Upgrade cabinet and drawers handles $141
Single bowl undermount sink to galley $981
Mixer tap to galley sink (Bastow Georgian Sink Mixer) $288

LAUNDRY
Laundry base cabinets with laminate bench and upgraded cabinet handles $1,138
Laundry Trough $26
Mixer Tap to Laundry $15

POWDER ROOM
Vanity basin (Mizu Drift semi-inset) $80
Vanity Sink Mixer (Bastow Georgian) $281
Category 3 stone bench top (Yukon) $368
Cabinet Handles $22
Toilet Roll Holder $108 
Toilet WC $20

MASTER ENSUITE
Niche to shower $213
Square set ceiling to accommodate ceiling height tiles $383
Vanity basin (Mizu Drift semi-inset X2) $156
Vanity Sink Mixer (Bastow Georgian X2) $562
Shower Rose (Nickles Fresh) $332
Shower Wall Mixer (Bastow Georgian) $322
Shower Screen Crystaltec $147
Free standing bath wall mixer $322
Cabinet Handles $43
Robe Hooks X2 $150
Toilet Roll Holder $108
Toilet WC $20

FIRST FLOOR WC AND BATHROOM
Vanity basin (Mizu Drift semi-inset) $78
Vanity Sink Mixer (Bastow Georgian) $281
Shower Rose (Posh Bristol Rail) $41
Shower Wall Mixer (Bastow Georgian) $322
Bath Outlet (Mizu Drift) $113
Mixer Tap to Bath (Bastow Georgian) $322
Cabinet Handles $22
Double Towel Rail $205
Toilet Roll Holder $108
Toilet WC $20

ALFRESCO
Add capped gas point for BBQ $189

TILING:  $8,002
***upgraded all tiling to porcelain tiles/increased tiling height in kitchen, galley, powder room and master ensuite
 NT16-2100FL ELITE TRAVERTINE BEIGE 
***Floor Tiles to Laundry, Powder Room, Bathroom, WC and Master Ensuite
***Wall Tiles to Showers
SPAWP-1025 MASIA BLANCO
***Splashback to laundry, galley and kitchen
**Wall Tiles to Kitchen, Galley, Powder Room, Bathroom and Ensuite

NOTE: Tiling to porch flooring and pillar and alfresco floor to be done after hand-over.

ELECTRICAL: $7,655
***LED Lights throughout the ground floor ( 40X small, 3X big)
***Additional GPO all throughout the house
***Dimmer switch to cinema lounge and dining
***3 way switch to main entry lights
 ***provision for pendant light to powder room 
***provision for pendant light to living room
***provision for alfresco fan
***provision for external floor lights
***provision for external wall lights to alfresco

NOTE: All first floor electrical will be done after hand-over.

OTHER ELECTRICAL/WIRING/SECURITY
Pre-wiring pack for TV Wall (cinema lounge and family) $799
Pre-Wiring for surround sound in cinema lounge $521
Pre-wiring for CCTV $598
Security Alarm $1,329

EVAPORATIVE COOLING
Evaporative Cooling (Brivis) $6,979
Upgrade Brivis unit to medium efficiency $1,257
Provide 2 Zone Controls to Brivis unit $1,191
Network controller to Brivis unit, in lieu of manual controller $494


CREDITS (DEDUCTIONS)
Ceiling Height 2590mm and double vanity unit  -$4,191
***included in Indoor Promotion
Overhead Cabinets  -$893
***included in Indoor Promotion
Vanity Mirrors - $175
***Deleted as we will install our own after hand-over
Laundry sliding door relocated and changed to hinged door -$124
Feature tiles to porch pillar in liue of render -$477 
Sales Incentive Credit -$1,000

FINAL CONTRACT COST : $410, 527

What we intentionally left out in the contract to save on cost or install better ones after hand-over:
  • Laminate Flooring
  • Carpet
  • LED lights to first floor
  • Pendant Lights
  • External Flood and Wall Lights
  • Alfresco Fan
  • Vanity Mirrors
  • Tiling to porch floor and pillar and alfresco floor
  • Window covers
What we are happy about the final outcome:
  • We will end up with a very modern, energy efficient house with our colourbond roof with whirly bird, hebel and render finish , double glazed windows, sarking and insulation, zoned heating and cooling system and LED lights all throughout the house . We're so happy to have been able to include all these features in our house at very reasonable upgrade cost.
  • The house will look very modern and funky outside with the Ludstone facade, colourbond roof and render finish, but will have a very calming classic feel and look inside.
  • It's just the right size for my husband and the 2 kids to live comfortably and have space of our own when we need one. It's not that huge so it is more manageable to maintain and keep clean. There's a lot of left over space in the yard for me keep a nice garden. 
  • It will  be light filled and airy with its high ceiling, lots of additional windows and huge alfresco sliding doors.
  • We were able to upgrade our tiling to the beautiful porcelain tiles that we chose.
  • We'll have a free standing bath in our master ensuite!
  • Our kitchen is more that what I've dreamed of! Huge island bench with beautiful stone top, butler's pantry, picture window to splashback, bin drawer, some pot drawers, under mount sink, silk finish to cabinets and drawers with shadowline and soft closers. 
  • As a bonus, we saved a couple of grand when our bushfire attack level was lifted in June which was supposed our site start because Porter Davis was very delayed with the contract. 
What I wish add if I still can without incurring cost:
  • Pre-wiring for projector in cinema lounge
  • Extended tiles to bathroom shower
  • Add WIR set-up to master bedroom 
  • Extend garage to at least 200mm to 500mm if the siting will permit just for garden tools. Our sales manager already told us that this was not possible because of the shape of our block, but I thought I'll try during tender to confirm this. We were too overwhelmed with unexpected cost during our tender that we did not even bother to ask.
Over-all, we've been very happy with what we were able to include in our building contract and the cost, considering that we did a lot of upgrades. We were able to tick all our boxes except for a few wish list which we can live without. 

Our previous BC made this experience horrible because of her mistakes, slow response and lack of communication, poor attention to details which caused delay in our site start. Our new BC has been so much better and was able to fix all the errors and delays, took her 2 months though, mind you! The only complain I have about our new BC was right after she finished the variations and drawings corrections last Tuesday, she pursued us relentlessly for our financial approval. daily emails and calls to follow up!  I sent her an email to tell her that its not our fault that our contract has been delayed and we got very tight schedule to get good valuation and bank approval.  I sent her copies of my email to my previous BC pushing for contract appointment to make sure we meet the site start, I told her that a customer who tried as hard as I did to meet the site start should not be stressed like she stressed me this week!

Anyway, all is finished now and hopefully, we'll move to the site and start our construction very soon! Here's to praying and hoping for a very good site supervisor! 

Sunday, 30 July 2017

We're Moving On to Construction!

Finally, after almost 2 months since we've signed our building contract with Porter Davis we have finished all the paper work and we are now moving on to construction!

We have always been told to make sure that we happy with the contents of the contract as we couldn't change anything after signing, but turns out that you can if your BC did not bother to prepare your contract properly and you're forced to sign during the contract appointment just to get things moving.

If you're wondering what other paper work could be involved after contract signing, in our case they are Post Contract Variation 1, Building Variation 1, Building Variation 2, Building Variation 3, Building Variation 4 and Building Variation 5.

All these variations were free of charge because we did initiate them. They were all done to capture all the changes the we have requested during our Tender appointment which were not included in our contract and a few errors in our drawing that PD needed to correct such as:
  • Delete timber laminate flooring
  • Delete all external lights, pendant lights and alfresco fan and add provisions for them only
  • Delete porch and alfresco floor and porch pillar tiles
  • Add Bastow Georgian Mixer to bath in bathroom 
  • Correct the size of window in master bedroom
  • Change the window in master ensuite to awning window in lieu of sliding window
  • Change the window in bedroom 2 and 3 to awning window in lieu of sliding window 
  • Change the step down in garage, alfresco and porch
  • Delete Bushfire Attack Level (BAL) requirements
  • Update site costs and site plan (no actual change in cost)
  • Upgrade the shower in our ensuite to Crystaltec Shower Screen
  • Correct price of our Kitchen Culture plan 
  • Change the roof pitch of garage and alfreco to 22.5 degrees as part of developer's requirements 
  • Add pre-wired surround sound in cinema lounge (our additional request)
  • Add double glazed window to master bedroom (our additional request)
  • Add back all the bathroom accessories that we deleted at tender (our additional request)
  • Add sarking to colourbond roof as BAL requirement was lifted (our additional request)
  • Add aluminium flyscreen to all openable windows as BAL requirement was lifted (our additional request)
  • Give us $1000 credit as sales incentive
  • Give us $893 credit for overhead cabinets  
We tried to add pre-wiring for projector in cinema lounge and to increase the tile height in the first floor bathroom up to ceiling, but our new BC refused already and we did not push anymore to avoid further delays. As the electrical and especially, the tiling usually take longest to correct.

You'll find that once PD has finished the paper work, they are very efficient making sure that your bank approval and financials are all ready.  My new BC has been calling me and sending me daily emails since we finished all the paper work this Tuesday! She said that she needs the formal approval for our finance by Friday!

It was such a relief that Loan Studio and Vikram, our broker, has been very supportive and efficient in getting our loan approval from Westpac on time to get our BC off our back. We highly recommend Loan Studio to anyone who is looking for a good broker. Westpac, on the other hand, has given us the best valuation with very competitive interest rate.

Moving on, I  just sent my BC an email asking for the next steps and the timeline. Fingers crossed, hoping for better experience from here and a very good site supervisor too!

Thursday, 13 July 2017

Post Contract Variations and Land Settlement Updates

After we've signed our contract with Porter Davis and our land settled, you'd think that things will go easy and quick, but no. Our progress has been very slow and painful,  the target June site start didn't happen. It's mid-July now, and I still don't see how we can start building this month.

A major change though has happened, I refused to continue working with building coordinator (BC). Our BC had done something which I consider very offensive and racist that I considered terminating our contract with Porter Davis.  I wrote a product review about this issue, but I gave PD a chance to resolve with me as I think my BC's action was an isolated case and does not reflect my whole PD experience. I've been happy with the response and so, you won't be reading about that complaint at Product Review website. I, instead, filed a formal complaint against her as advised by their customer care and this formal complaint has been escalated to senior management.

Some updates since our Contract Appointment and Land Settlement:
  • We now have a new BC. She's still not perfect, she's still missing things and I'm still finding errors with her documents, but I'm Ok with that as long as she doesn't do what my previous BC did. 
  • We have signed our Post Contract Variation 1 (PCV1) which deletes the timber laminate flooring in the ground floor, includes the surround sound pre-wiring pack and the $1000 sales incentive that we negotiated. The following items were missed and I was told will just be included in Building Variation 1:
    • Electrical Variation. They have already updated the electrical cost and plan, but missed to include them in the PCV1 which will delete all external flood lights, alfresco fan and pendant in powder room and just include provisions for them  
    • Bath Mixer in Bathroom. This was missed out in the contract and we have requested to have this included in the PCV1.
    • Double glazed window to the master bedroom. We requested to have this added as part of PCV1 as the windows in the master bedroom were the only windows which were not double glazed as part of our 6 star energy requirements.  With this, all the windows throughout the house are now double glazed except the picture windows in the kitchen and dining area.
    • Bathroom Accessories. We chose these Bastow Georgian toilet roll holder (powder, first floor WC and ensuite WC) double towel rail (first floor bathroom) and robe hooks (master ensuite) during our colour selection and then requested them to be deleted at Tender Appointment when the cost became too much. When we deleted the flooring, we want to have these added so we don't need to worry about installing them and ruining the wall and tiles in the process.    
    • Tiling. They still need to delete the flooring tiles in the porch and alfresco, the wall tiles in the porch pillar and the galley splashback.
    • Facade render correction. The facade render which we requested to be corrected during tender has not been corrected.  
  • We are now in the process of signing of Building Variation 1 which covers what were missed out in PCV1 as listed above. There will be a BuildingVariation 2 for the following:
    • Tiling: Tiling was not included yet as I found errors in the new plan that they gave me. The tiling variation will be included in Building Variation 2  as I was told. 
    • Bath Mixer in Bathroom. They also made an error with the bath mixer in the bathroom so I am waiting for my BC to correct this or just include in Building Variation2.
    • Projector pre-wire and extension of bathroom shower tiles to ceiling. While, she's working on Building Variation 2, I thought I will try and see if she can still include the following in our plan: projector pre-wire for the cinema lounge and extension of bathroom shower tiling to the ceiling. I'm still waiting for her reply.
  •   Our render colour was not corrected.  
This is how we want our render and facade colours to be: 

This is what PD submitted to our DRP for approval:


We tried to have them to correct this drawing numerous times, but because of our useless BC, it was not corrected and we were not informed about this issue until we saw the drawing after the contract has been signed. We could have made it difficult for PD and ask them to correct this as we want it, but we just went back to WOS to ask for reassurance that despite the change in render allocation the facade looks OK. 
  • They found an error in our master bedroom window. My new BC sent me an email to say that there was an error in our window as their supplier doesn't supply 1200mm high X 3780mm wide windows. We will instead have a 1200mm high X 3600mm wide windows with increased butt joint.
  • Some update about our land: Our missing peg has been confirmed missing and has since been replaced for free by Woodlea. Thank God we found and reported this before land settlement! 
  • Our block has been removed from the bushfire zone as shown on bushfire zoning map, but Woodlea advised that we still need to build our home following bushfire restriction as are block is directly in front of reserve area and it's a clause in our land title.
  • Our broker advised that our land and building valuations were coming back as undervalued from several lenders. We tried to go to big banks and apply for loan directly. When I told my broker about this, he requested that we give him more time to look for other banks. He said that his director is helping him in getting good valuation for us. Eventually, he came back with 2 big banks with very good assessment and loan terms while the bank that we went to told us that they will still use the valuation that they gave my broker which was way under. And so, we will still do our financing thru our broker. We are finalising the loan application at the moment.   
  • The base price of Forsyth 35 has now gone up to $270, 900 effective 1 July. It was $238, 900 when we signed up in August last year, but when the price increased to $246, 900  in October, we opted to switch to it so we can avail of the full render promotion.
  • Woodlea just released Stage 31A and blocks our size is now worth $330K. We got our land for $242K. We've so lucky to get our block last year!
  • Lastly, it's July now and we haven't started our building yet. I'm happy with this as we are not paying any late start penalty as the delays were not due to us at this stage. This delay is giving us more time to save money for the things that we need to cash out after the building.
My next update should be more exciting with building commencement, hopefully, fingers-crossed!

Thursday, 18 May 2017

It's Been a Big Busy Week!

We took 2 big steps towards building our house last week, we signed our building contract with Porter Davis and our land has finally settled!

It's been a few weeks since we cancelled our initial contract appointment schedule and we've been waiting for our building coordinator to set our new appointment. She couldn't give us schedule that both my husband and I are free to attend, so we agreed that I will attend the appointment, sign the docs, pay the completion of 5% deposit and then I can bring home the docs which my husband can sign and express post back to PD. And that was what we did last Tuesday.

What's not to rave about?

  • Despite the detailed checklist I provided regarding the updates from our tender appointment that I want to be included in the contract, they still missed updating our electrical, tiling and kitchen culture selections.
  • They miss to add the bath mixer tap that we want for our bathroom.
  • The plan for our facade render colours were not corrected as we had it approved by our DRP.
  • They have not reduced our site cost based on the soil compaction report that they asked us to get from our developer
  • Our main entry door cost $5000 which was way more expensive than the sales quote.
  • Our timber laminate flooring upgrade went up to $10,000 from $8,000 because they forgot to add the family room in the price and they also added another $500 for floor coat. We decided to drop this timber laminate upgrade and do all our flooring post hand-over.
What's to love?

  • Our BC has been very helpful in terms of guiding us in weighing which upgrades we should keep and which are best done after hand-over. She's been very understanding and patient about our concern for budget.
  • She offered to facilitate sending a copy of our signed contract to our broker for loan approval.
  • She's been very lenient to us about our changes even after the contract has been signed and very open to us having post contract variations without any charges.
  • She offered option to lower our site cost by levelling our site down by 300mm, she said this will significantly reduce our site cost. This was a good option, but we turned this down as we prefer to have the more elevated house.
  • Our six star energy rating cost was $3,400 only. Another great thing is this provides double glazed windows to our house except the bedroom windows and the picture windows in the kitchen and dining room. All the double glazed windows will also be upgraded to awning windows.
  • Our BC told me not to worry about penalty if we will be late for the June site start as she will work out to have it waived.
  • Our BC was very honest to tell me that their upgraded timber laminate flooring was very expensive and that I can find cheaper, better quality and choices from other suppliers. She said that this is easy to do post hand-over and they will leave the skirtings for us cut or un-cut based on our preference.
  • Our BC thought that we are building a Lifestyle range house instead of Advantage range. She told us that the building process that we have been taking all along has been the Lifestyle process hence, the loads of accommodation regarding structural variations and changes with our colour selections. She should know this by heart but were just happy to follow the Lifestyle process!

 A few days after this contract signing, our land settled after more than a year of wait! Woodlea has been very good in meeting their target titling date, we just got delayed by one month which was pretty good from what we have been hearing.

No major dramas with our settlement. Our broker, Loan Studio and our converyancer, Scali Conveyancing has been very good in making sure that we can settle on time and not worry about anything. We just needed to update our payslips and application forms with our broker.

A few days before the settlement, we made sure that our funds for our share in payment are available in our checking account. The day before the settlement, we brought the cheque to our conveyancer. It turns out that we need a bank cheque, not a personal cheque so we rushed to our bank to order a bank cheque.

Right after the settlement, our broker sent us a text message to congratulate and inform us that our land has settled! They also sent us an email with all the settlement documentations.

Mind the peg! We got rushed into checking that all our pegs are in place before the settlement. We've been visiting our block  too often but didn't know what to look for. We just took this task seriously, the day before the settlement and we found one missing peg! This could have cost us $650 to $900 from what we've been told. We reported our missing peg to Woodlea and they have since confirmed that one was really missing and they will have it re-pegged.


3 Pegs at the front

3 pegs at the back


                                                     Missing Peg!                                                     


Porter Davis Price Increase: July and August 2017


So here's the run down of Forsyth 35's price history since we started talking with PD.
  • 06 August  2016 - Our first visit to Forsyth 38, the base price then was $238,900. 
  • 13 August 2016 - Our first meeting with PD sales consultant. Overnight, the base increased to $240,900. Our sales consultant assured us that she secured the old price for us because she started the quotation for us before the price increase.
  • 3rd Week of October 2016 - We requested to be transferred to another sales consultant because our first consultant injured herself and we were warned about an impending price increase. The base price increased to $246,900 and the promotion packages were also changed. We opted to switch over to the new base price and promotion packages as based on my computation, the new price and promotion will cost us the same as the new promotion packages cover all the things that we want to upgrade plus we can get the full house render for just $4,999
  •  December 2016  - Base price was $249,900
  • February 2017- Was $251,900
  • March 2017 - now $252,900
  • May 2017 - now $253,900
  • July 2017-now $270,900
  • August 2017- now $278, 900
On a side note, the land prices in Woodlea, where we are building our house, has also been shooting up as they open facilities and services. At the moment, they have opened all their display homes and we heard that they will open another set. Go West cafe has been serving great coffee. We now have 2 parks in the estate. Bacchus Marsh Early Learning Centre has started operating this school year. The 2 footy field construction is well underway too! With these deliveries, the price of a 540 sqm lot based on Stage 28 and 29 release is now $295,700 way higher that what we got our land for!

I don't know how aspiring home buyers would be able to keep up with these increases. Our salaries have definitely not increased this much in the last 9 months! 

Tuesday, 2 May 2017

Land Title Registration

After more than a year of wait and a month of delay from expected titling date, we received an email from our developer on 27th April  that our land has finally titled and they've received the registration. This means that our settlement will happen in 14 days.

Our conveyancer promptly rang me on the same day to bring the good news and reassure us that we are all prepared for the big day and that our finances are well looked after by our broker and lender.

Today, we posted the mortgage documents that our lender sent us as final requirements for the loan processing. Hopefully, everything will go smoothly as there is penalty for any delay in settlement.