Showing posts with label Amberley 27. Show all posts

Thursday, 16 June 2016

Update from Carlisle Homes

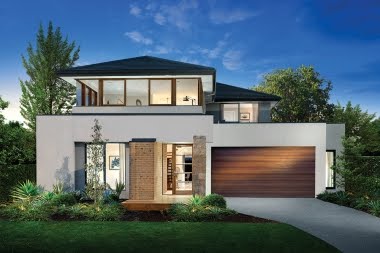
Yesterday, I received an e-mail from our CLE that our request to correct our facade from Riviera to Ramsay has finally been approved. It took them a while to do this, more than half a month actually. We found out that there was a mistake in our document when we attended our colour browse on 28 May and since then, I have been exchanging e-mails with our CLE.

I was starting to lose my patience and wrote a biting e-mail to our sales consultant on 14 June that this slow service was not what we signed up for. I reminded him that we chose Carlisle Homes, even if they are charging us $34K for the site cost (more than 3X other builders), because of their excellent customer service based on online reviews.

He explained that this is currently going through permits to make sure that there's no problem with the new facade on the block and this could take time. He did mention to us when we signed up in April that we are the first to build Amberley with Ramsay facade and he didn't even have a prepared template then to do a siting plan using Ramsay facade.

But still, it's been more than half a month....anyway, it's been approved and they will update all our papers accordingly.

So, it's now official,  Amberley 27 with Ramsay facade.


He also wrote on his e-mail that he will give us a free telephone point because he made a mistake during our signing and told us they provide 1 telephone point just like Boutique Homes.

All is well again at this stage and hopefully, things will go more smoothly from here :-)

Monday, 30 May 2016

Colour Browse at Spectra Showroom

Last Saturday, we went for our colour browse appointment at Carlisle Homes' Spectra Selection Centre. It's our first time to visit the showroom and we were looking forward to seeing the actual samples from the Spectra book.


The showroom was sure to impress any guests the moment they step in the reception area with the automated sign in system, the comfortable waiting area and the awards display wall.


We arrived early for our appointment and we needed to wait for a few minutes, we were offered drinks while waiting but we declined. Not long after, we met their staff. We had our showroom tour where it was explained to us which are included in our build and which are upgrades and how to access their different samples, some of which are hidden in drawers. We found the selections very daunting and overwhelming even though we came prepared. We also thought that it would be simple selection for us because we would just copy the external colours and design of the display home Riva 29 with Ramsay facade in Berwick Waters and the internal colour and design of Amberley 27 in Woodlea. 


We didn't get much information about upgrades prices as we thought we would this day and we're told that we'll know the cost after the colour selection stage. We were given brochures though about the design specifications of Riva 29 (Ramsay facade) and Amberley 27. We also reminded the representative to make sure that they correct our selected facade from Riviera to Ramsay. When we got home, I was pleasantly surprised to see that I was also given a file with costings on it. 

Elmer and I also realised that we need to make another round of display homes visit again, this time to get more detailed designs ideas especially with the ensuite and bathroom tiling and the cabinetry and benchtop stones colours. 
   

Sunday, 29 May 2016

Amberley 27 is the ONE!

After much ado, visiting numerous display homes in Werribee, Point Cook, Taylors Hills, Plumpton, Mernda, Berwick Waters and Clyde North and talking to different builders such as Metricon, Boutique Homes, Mimosa Homes, Porter Davies and Carlisle Homes, we finally decided to build the home we first fell in love with and signed up with Carlisle Homes for Amberley 27.


We love this design for the following reasons:

  • It's an exact fit to our lot. When we met with Carlisle Homes for house siting, it felt like the stars were all aligned and that our Gilderton Esplanade lot and Amberley 27 were a match made in heaven. Perfect fit!

  • It's the perfect  house size for the four of us.
  • The light filled, open plan design was just amazing.

  • It ticked all the boxes on our house selection criteria.
  • We just felt like this is the ONE for us! We did a lot of visit to other display homes, but I think at the back of our mind Elmer and I knew that we were just going through the motion and we already found our ONE!
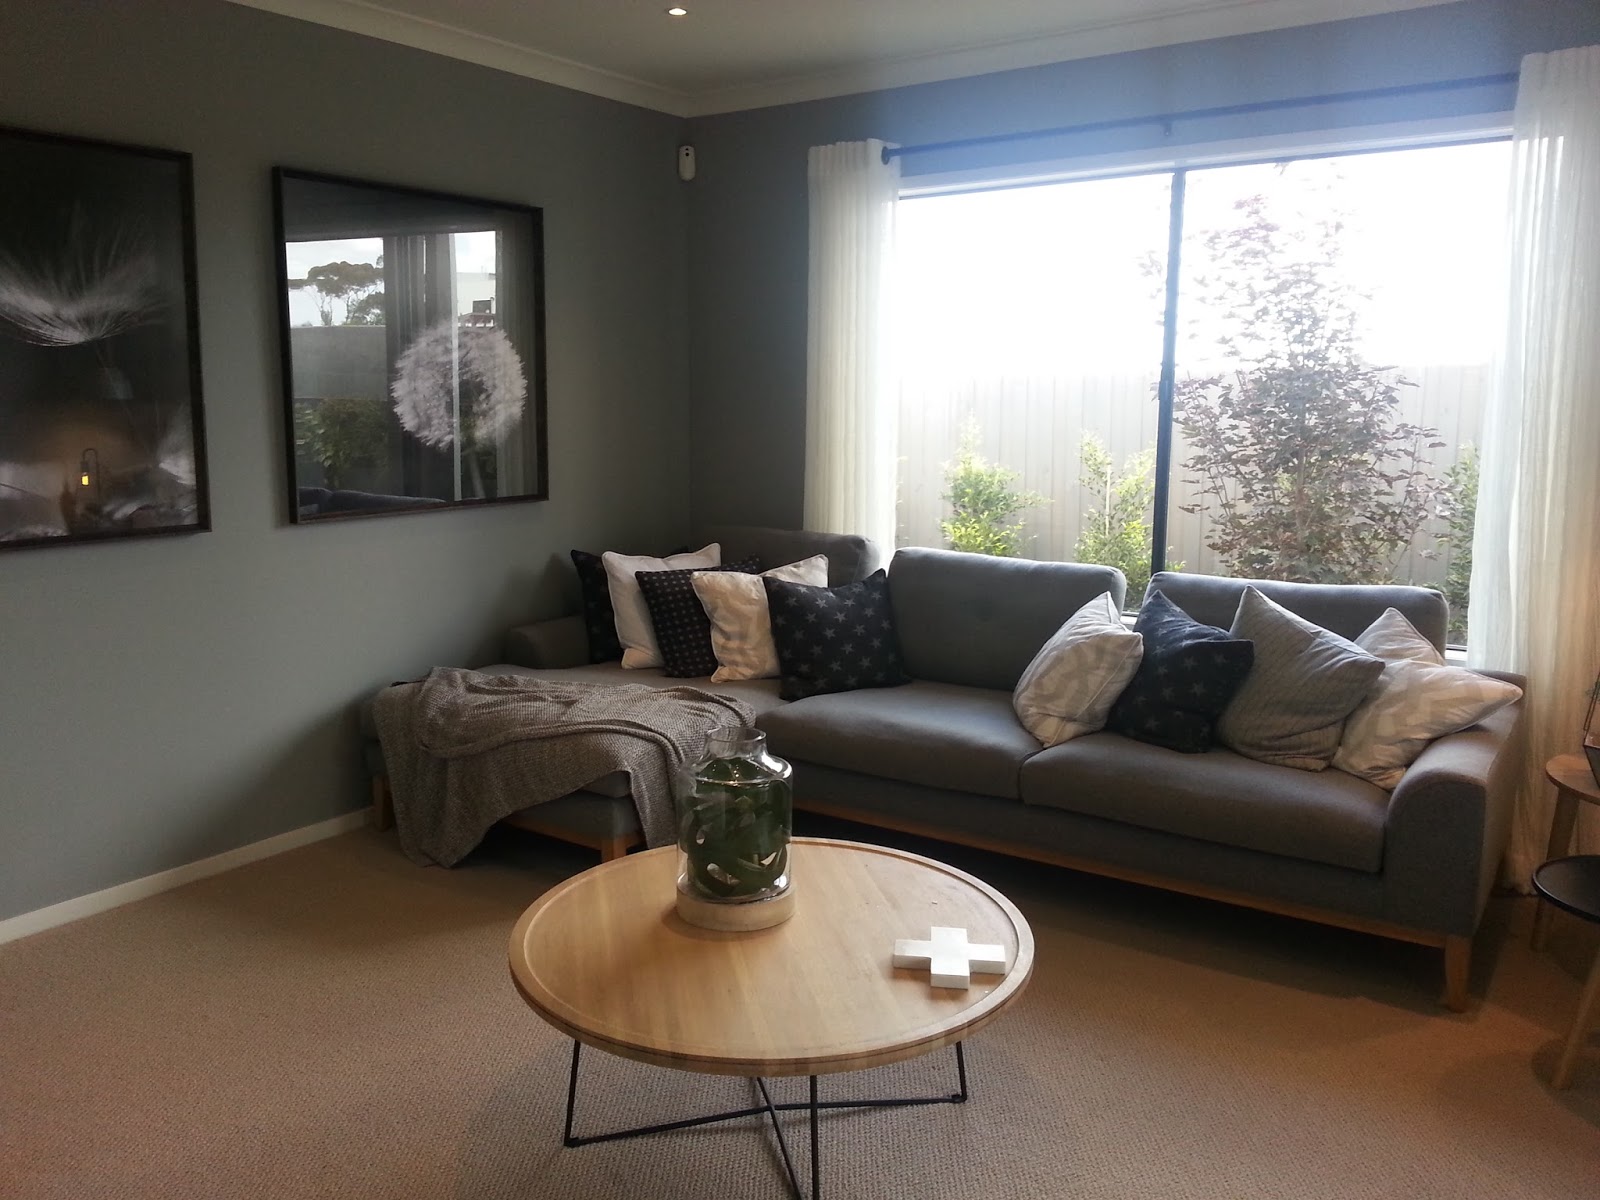
Some photos of Amberley 27 from the display home:


Having selected our house design, next task is to select our facade.